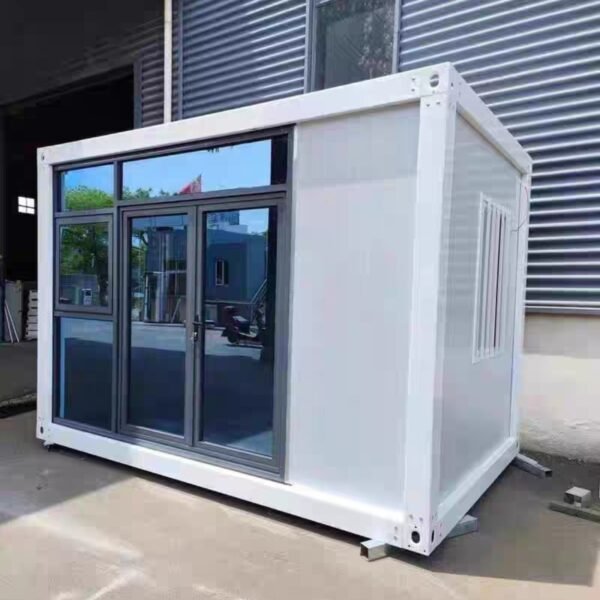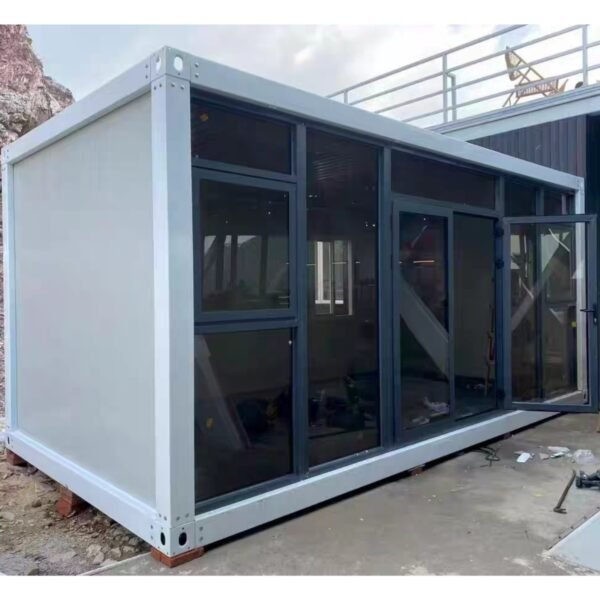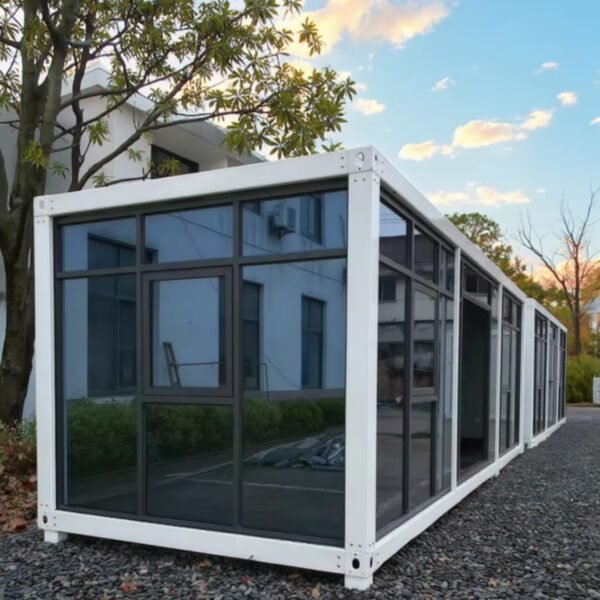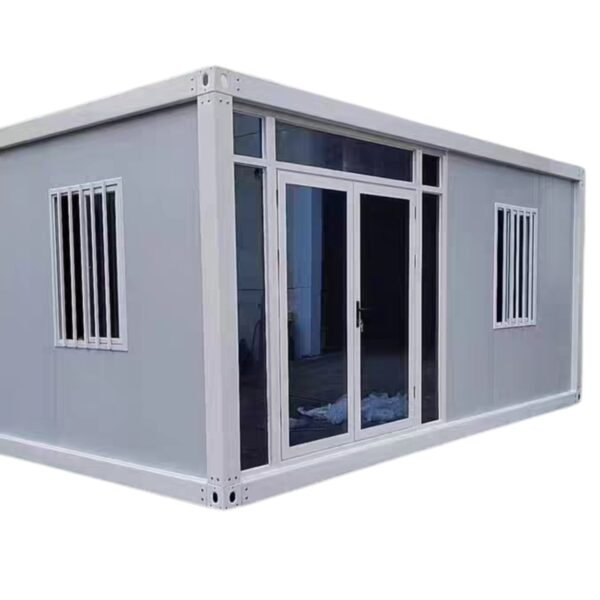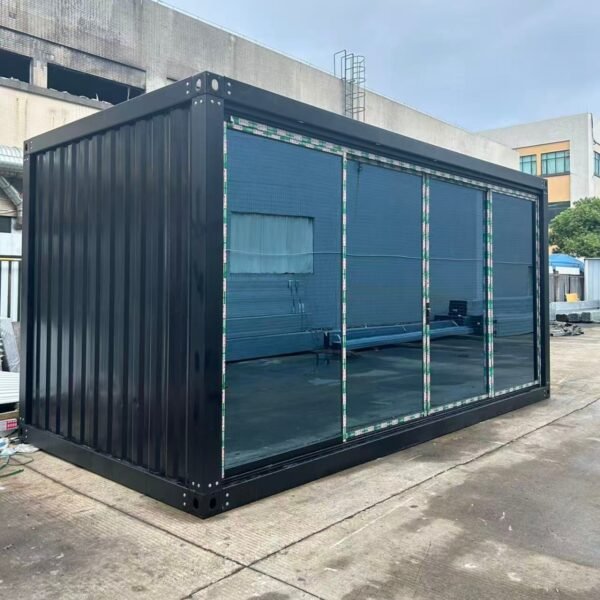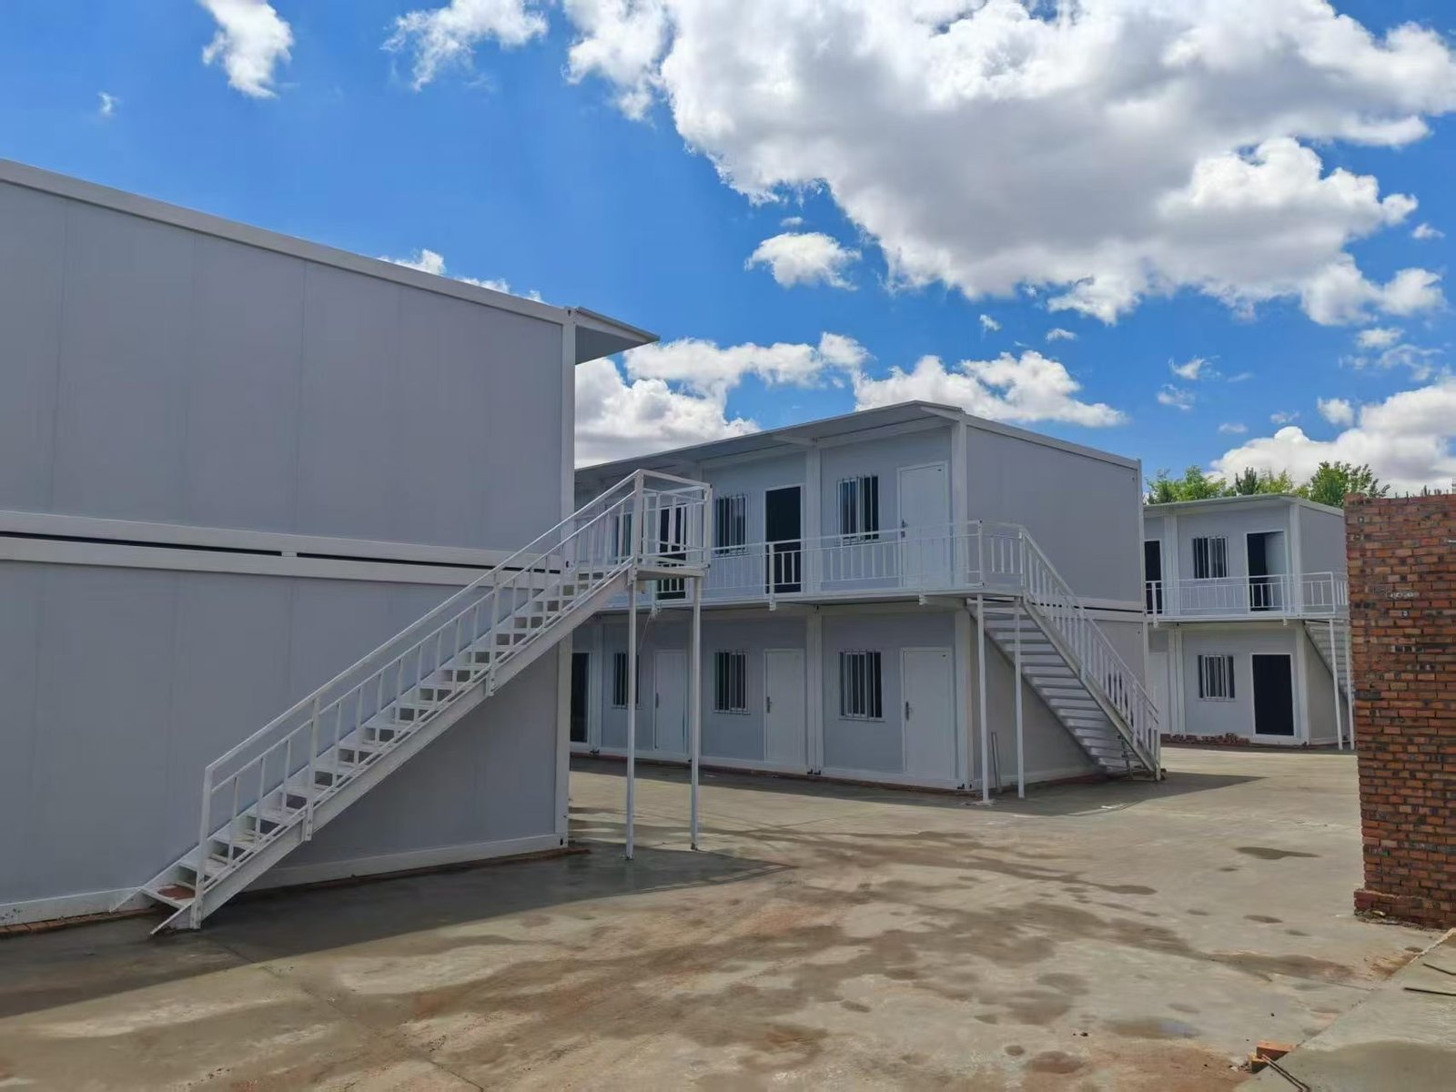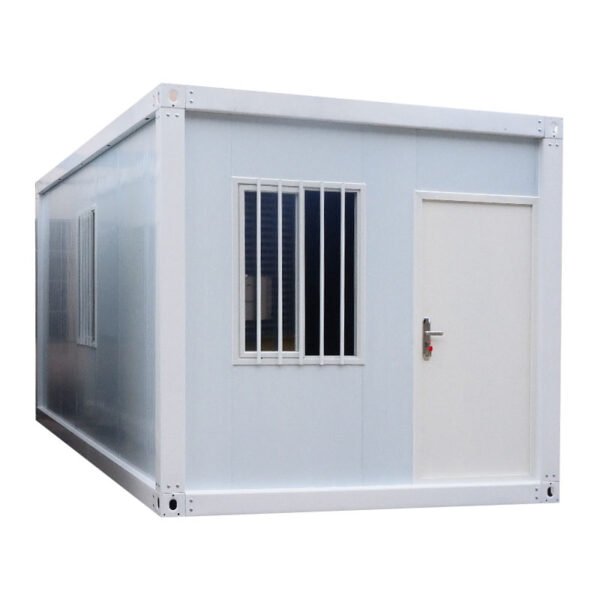
Flat Pack Container House China Factory

FACTORY DIRECT · BULK ORDER SUPPLY

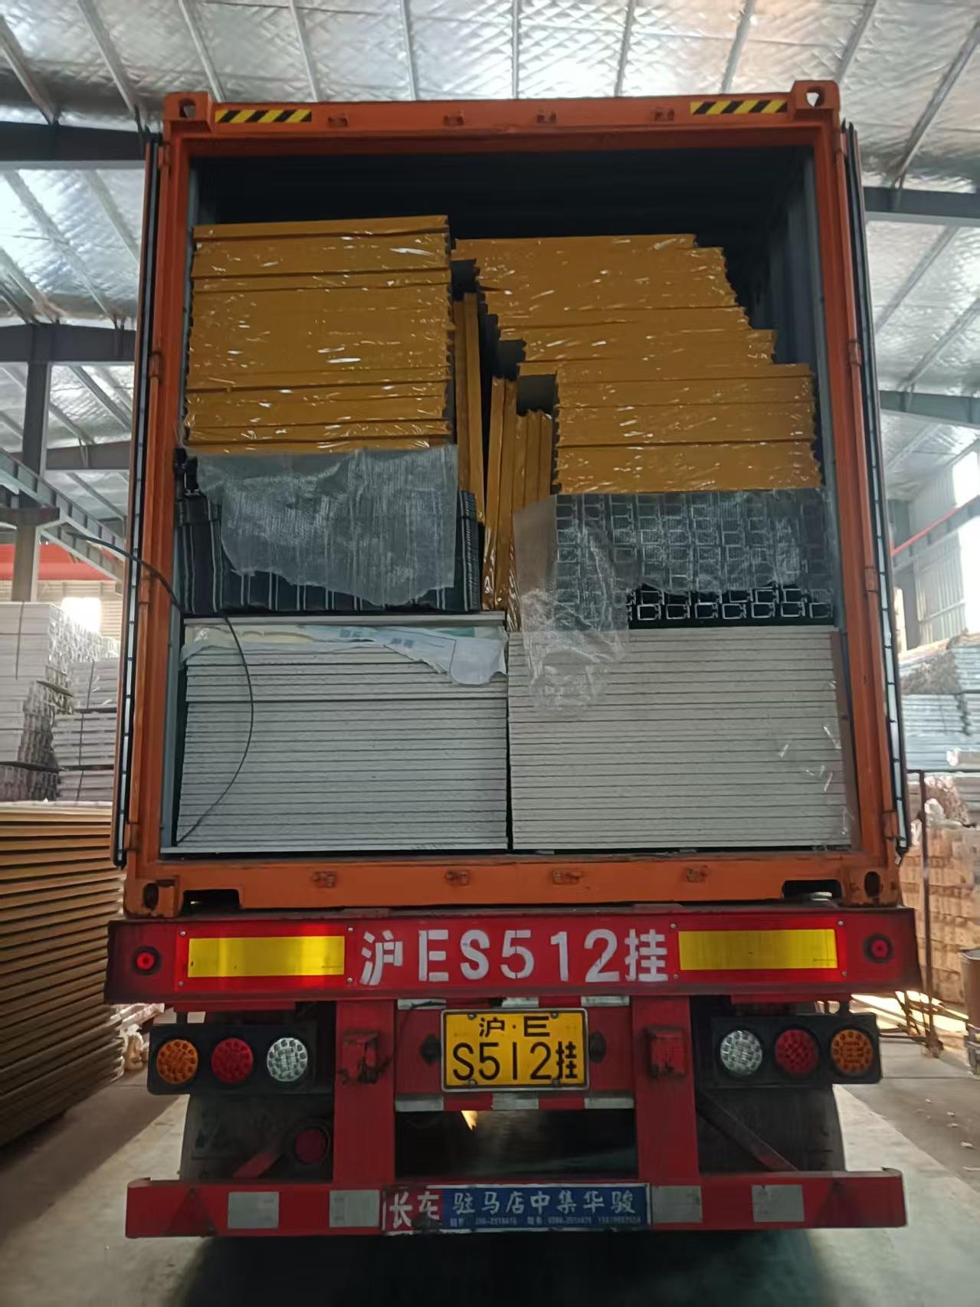
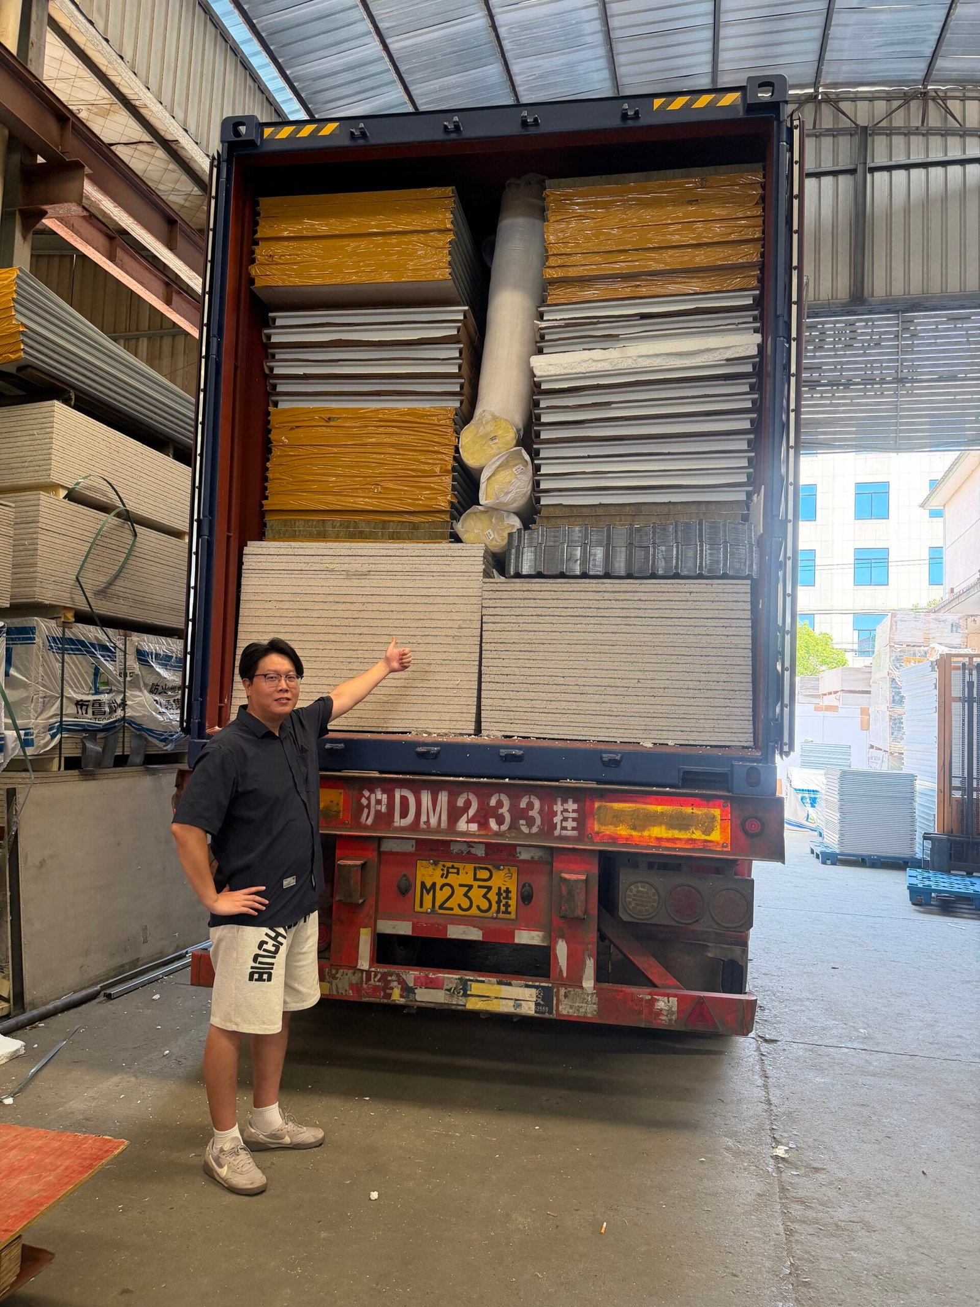
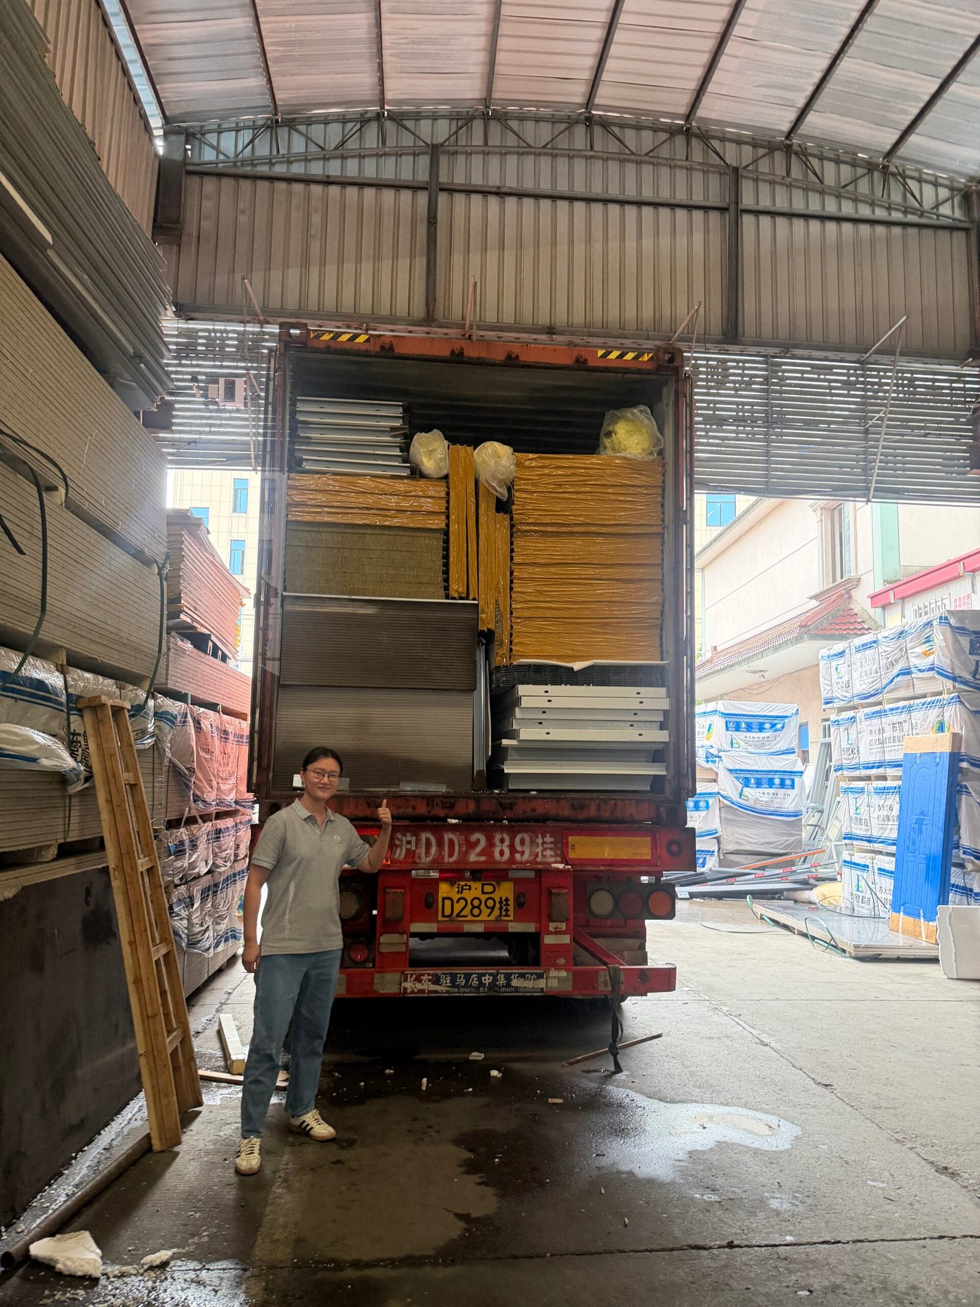
20GP can load 8 units.
40HQ can load 18 units.

20ft modular flat pack container units designed for efficient shipping, fast on-site assembly, and flexible use in worker accommodation, site offices, temporary buildings, and modular construction projects.

CASA BOX flat pack container houses are manufactured with a prefabricated steel frame, insulated wall panels, roof and floor systems, doors, windows, and optional electrical and sanitary configurations. Each unit can be used independently or combined with multiple modules to create larger project buildings.

5950 × 3000 × 2800 mm
Standard Module Size

18 Units / 40HQ
Standard Loading Capacity

4 Workers / Approx. 2 Hours
Typical Assembly Time

Here Are Some Of Our Samples

Flat Pack Container House Models

Explore our standard flat pack container house models for offices, accommodation, commercial spaces, and modular building projects. Different sizes, door and window layouts, insulation materials, interior finishes, and electrical configurations can be customized according to project requirements.

Need a different layout or size? CASA BOX can customize flat pack container units based on occupancy, application, insulation requirements, and project quantity.

Request Custom Configuration

What Is a Flat Pack Container House?

A flat pack container house is a prefabricated modular building system designed for efficient transportation and fast on-site assembly. Unlike a converted shipping container, it is manufactured as a complete building system using a steel frame, insulated wall panels, roof and floor components, doors, windows, and optional electrical or sanitary systems.

The main structural components are prefabricated in the factory and packed in a compact form for container shipping. After delivery, the units are assembled on site using the bottom frame, corner columns, top frame, wall panels, doors, windows, and interior components.

Flat pack container houses can be used as single independent units or connected side by side and stacked to create larger modular buildings. Typical applications include worker accommodation, construction site offices, temporary housing, classrooms, commercial spaces, and project camps.
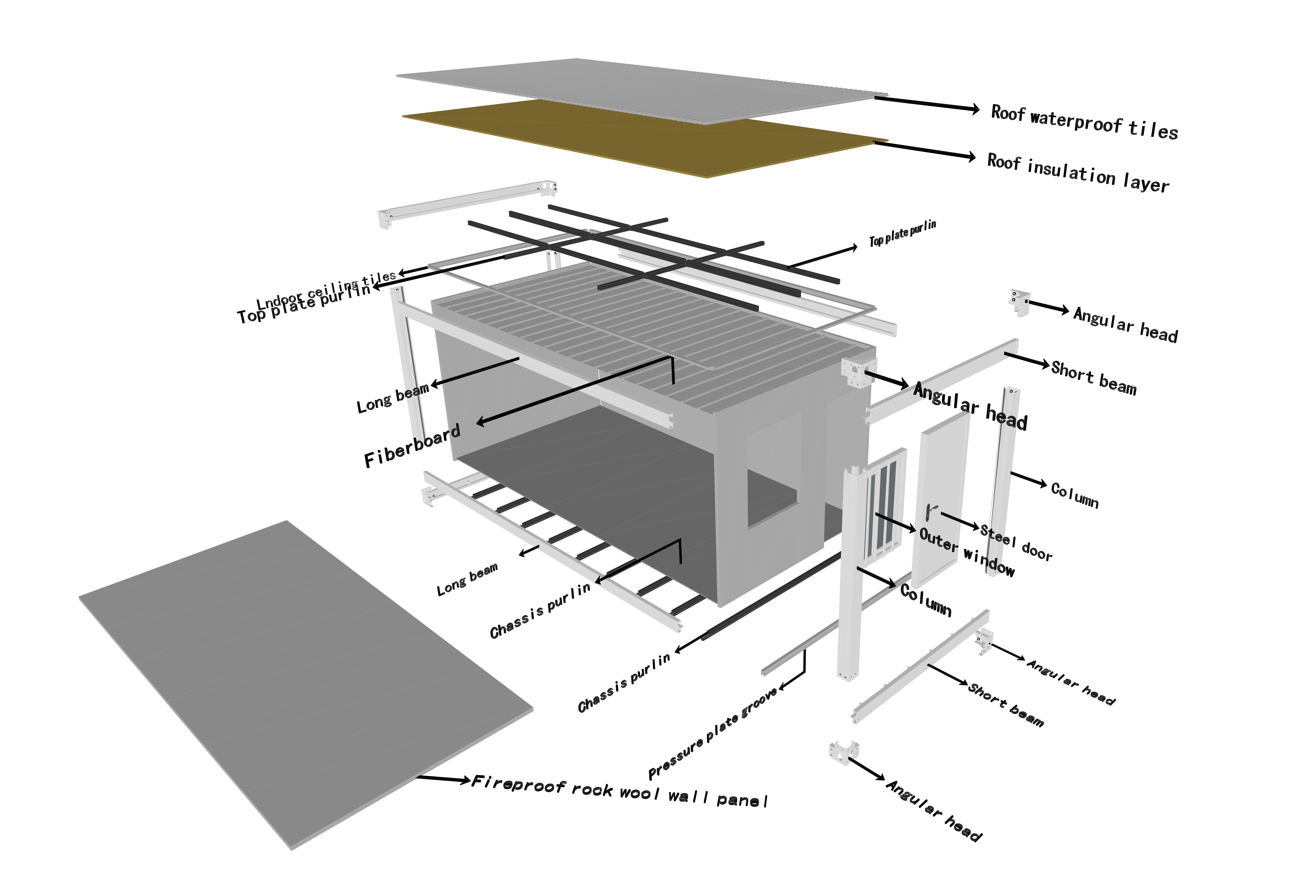
Exploded view of a flat pack container house showing the steel frame, corner columns, roof layers, wall panels and floor system.
Flat pack container house structure: bottom frame, corner columns, top frame and wall panels.

How to Order Flat Pack Container Houses

Tell Us Your Project Requirement

Confirm Specification & Layout

Production & Quality Inspection

Packing & Container Loading

Shipping & Installation Support

20ft Flat Pack Container House Specifications

Standard configuration for the CASA BOX Model C 20ft detachable flat pack container house.

ItemStandard Specification
ModelCASA BOX Model C
External Size5950 × 3000 × 2800 mm
Service LifeAt least 20 years
Main FrameGalvanized steel frame
Top & Bottom Beams2.1 mm galvanized steel
Column160 × 160 mm, 2.1 mm galvanized steel
Corner Fitting160 × 160 mm, 3.5 mm
Surface FinishElectrostatic powder coating
Wall Panel50 mm rock wool sandwich panel
Rock Wool Density50 kg/m³
Steel Sheet0.25 mm color steel sheet on each side
Floor16 mm MgO board
Floor FinishPVC flooring
Roof Sheet0.40 mm
Ceiling Sheet0.20 mm
Roof Insulation50 mm glass wool
Steel Door925 × 2030 mm, 0.4 mm steel plate
WindowuPVC, 3 mm single glass, 925 × 1200 mm
Electrical SystemCustomized
Wind Resistance0.50 kN/m²
Snow Load0.60 kN/m²
Floor Live Load2.0 kN/m²
Roof Live Load1.0 kN/m²
Sound Insulation≥ 20 dB
Fire ResistanceGrade A*

*Grade A refers to the rock wool material classification, not a fire-resistance certification for the complete building. Applicable classification and supporting documents should be confirmed for the selected configuration.

Flat Pack Container House Structure & Materials

Galvanized Steel Main Frame

The main structure is manufactured from galvanized steel and designed as a modular bolted frame for on-site assembly. The standard Model C uses 2.1 mm galvanized steel for the top and bottom beams, together with 160 × 160 mm galvanized steel columns. High-strength carriage bolts are used for the main structural connections.

The corner fittings measure 160 × 160 mm with a thickness of 3.5 mm. The frame surface is finished with electrostatic powder coating for additional corrosion protection and long-term outdoor use.

Bottom & Roof Square Tube System

The floor and roof systems are reinforced with galvanized square tubes of different sections according to their structural position.

For the bottom structure, the standard configuration includes:

  • 50 × 100 mm galvanized square tube, 1.0 mm thickness
  • 20 × 20 mm galvanized square tube, 1.0 mm thickness

For the roof structure, the standard configuration includes:

  • 50 × 50 mm galvanized square tube, 1.5 mm thickness
  • 40 × 80 mm galvanized square tube, 1.1 mm thickness
  • 40 × 60 mm galvanized square tube, 1.0 mm thickness

The door frame uses 20 × 40 mm galvanized square tube with a thickness of 1.0 mm.

Insulated Wall Panels

The standard wall system uses 50 mm rock wool sandwich panels with a density of 50 kg/m³. Both sides of the panel are finished with 0.25 mm color-coated steel sheets.

Rock wool is used as the standard insulation material for thermal insulation and fire performance. Different insulation materials and thicknesses can also be customized according to climate and project requirements.

Floor System

The standard floor system uses 16 mm MgO boards installed over the galvanized bottom frame and square tube structure. PVC floor covering is used as the standard interior finish.

Different flooring options can be supplied depending on the intended use, including upgraded PVC flooring or other project-specific finishes.

Roof & Ceiling System

The standard roof uses 0.40 mm roof sheets combined with 50 mm glass wool insulation. The interior ceiling uses 0.20 mm ceiling sheets.

The roof structure is designed with integrated drainage on both sides of the beam to help manage rainwater and reduce water accumulation around the roof structure.

Doors, Windows & Interior Components

The standard configuration includes a 925 × 2030 mm steel door with an integrated frame and lever lock, together with a 925 × 1200 mm burglar-proof uPVC window using 3 mm single glazing.

Interior trim, structural adhesive, dowels and other standard installation accessories are supplied together with the unit. Electrical systems can be customized according to project requirements.

Flat Pack Container House Layouts

CASA BOX flat pack container houses can be configured for different project uses, from single rooms and site offices to worker accommodation and combined modular buildings. Door and window positions, internal partitions, sanitary areas, and electrical layouts can be adjusted according to occupancy and application requirements.

Standard Single Unit

Flexible open space for site offices, temporary workspaces or project-specific fit-outs.

Single Room with Bathroom

A private accommodation layout with a separate bathroom area.

Combined Modular Building Layout

Two modules connect to form a larger open space for project-specific use.

Shared Office Layout

Suitable for construction site offices and project teams working in one shared space.

Manager Office Layout

A private office arrangement for site managers and project administration.

Shower Module Layout

A shared shower facility for worker accommodation and project camps.

Toilet Module Layout

Separate male and female toilet areas for communal project facilities.

Canteen Layout

A multi-module dining area for worker accommodation and project camps.

Flat Pack Container House Shipping & Loading

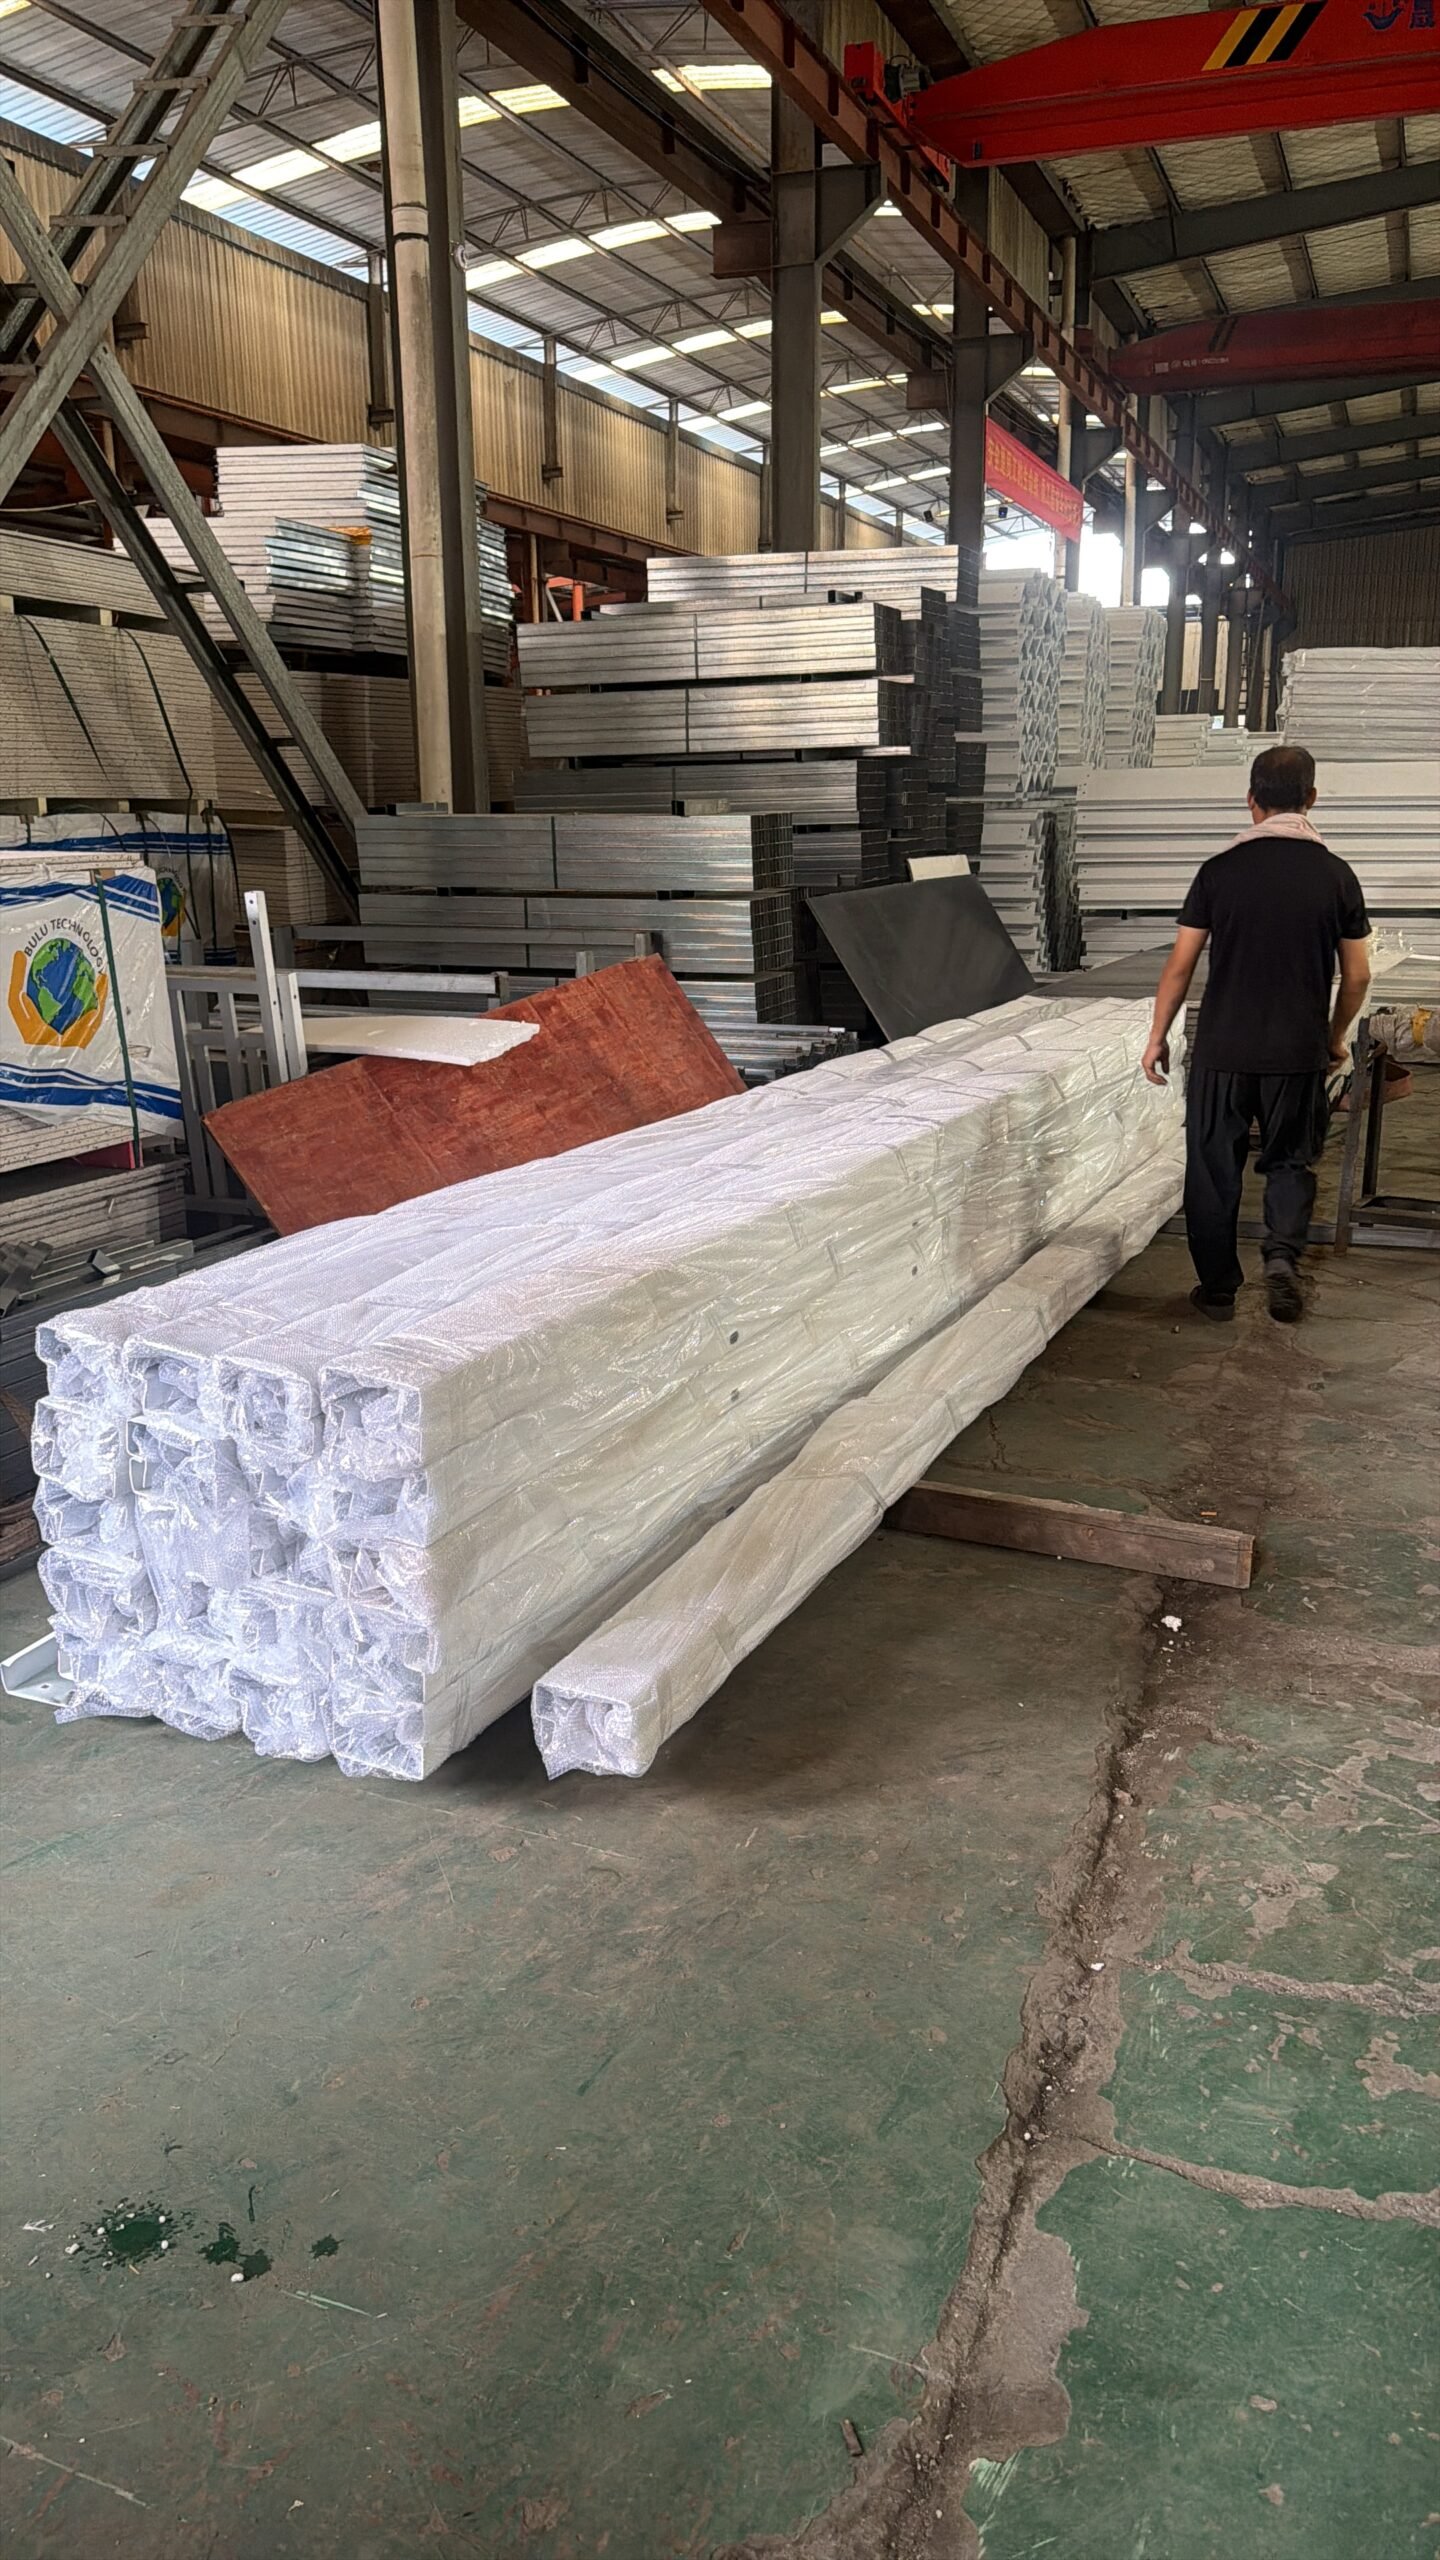
Flat pack container houses are designed to reduce transportation volume by packing the main structural components, wall panels, doors, windows, and accessories in a compact form before shipment.

For the standard 20ft CASA BOX Model C unit, the typical loading capacity is:

20GP: 8 unitsStandard Loading Capacity
40HQ: 18 unitsStandard Loading Capacity

This loading method helps reduce the average international shipping cost per unit, especially for bulk orders and large accommodation or construction projects.

After arrival, the units are unloaded and assembled on site using the prefabricated steel frame and building components.
Why Flat Pack Shipping Is Suitable for Bulk Projects

  • Higher loading quantity per container
  • Lower average freight cost per unit
  • Easier large-volume project deployment

How Is a Flat Pack Container House Installed?

The main structural components are prefabricated before shipment, allowing the house to be assembled on site with standard tools and lifting equipment where required.

A typical installation sequence includes:

  1. Position and level the bottom frame
  2. Install the corner columns
  3. Lift and secure the top frame
  4. Install wall panels
  5. Fit doors and windows
  6. Complete roof, floor, electrical, and sealing work
  7. Carry out final inspection and waterproofing checks

Under suitable site conditions, one standard unit can typically be assembled by four workers in approximately two hours.

View Installation Guide

View the on-site assembly photo guide.

On-site flat pack container house assembly showing the steel frame, wall panels and roof support structure
Steel frame assembly, wall installation and roof support construction.

Flat Pack Container House Applications

Worker Accommodation

Configure individual rooms or shared accommodation with beds, storage and optional sanitary areas. Multiple modules can be combined to suit the workforce and site layout.

Construction Site Office

Create shared offices, meeting rooms or private manager offices close to the worksite. Partitions, door and window positions, and electrical layouts can be adjusted to the project team.

Temporary Housing

Use independent units for temporary accommodation with optional bathroom and interior configurations. The layout can be planned around occupancy and the expected duration of use.

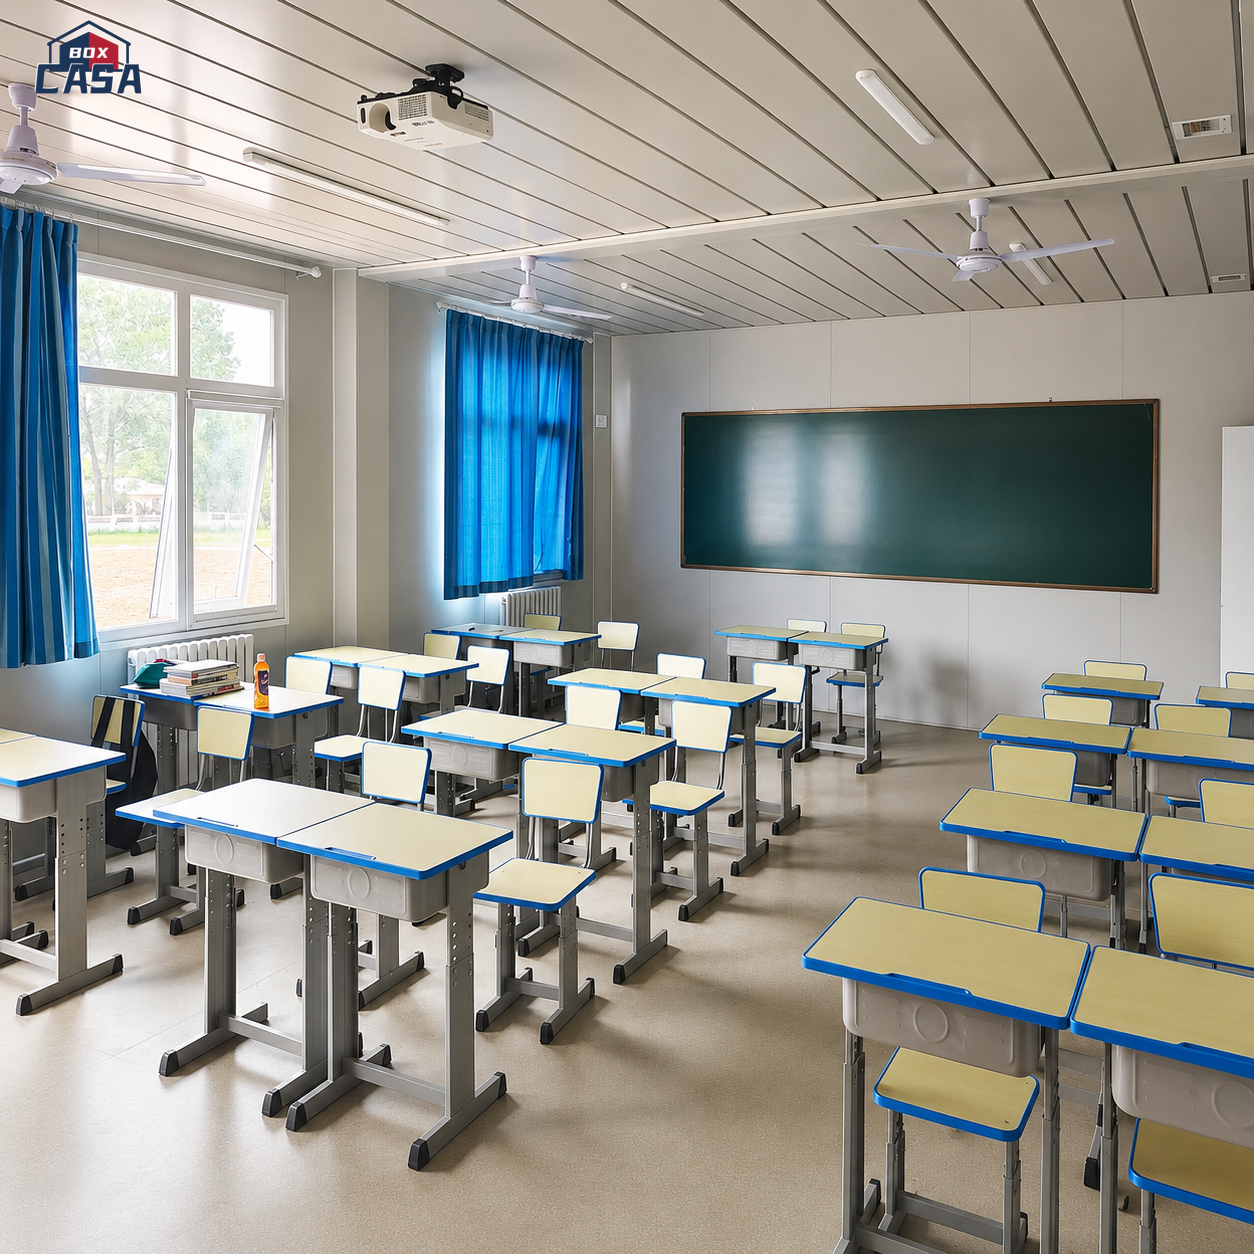
Classrooms

Combine modules to create teaching rooms and supporting facilities. Seating, circulation, ventilation and electrical requirements can be coordinated during layout planning.

Commercial Space

Configure units as sales offices, reception areas or small commercial premises. Glazing, entrances and interior finishes can be customized to the intended use.

Project Camp

Combine accommodation, offices, dining areas and sanitary modules into a coordinated camp layout. Module quantities and site circulation can be planned around the project workforce.
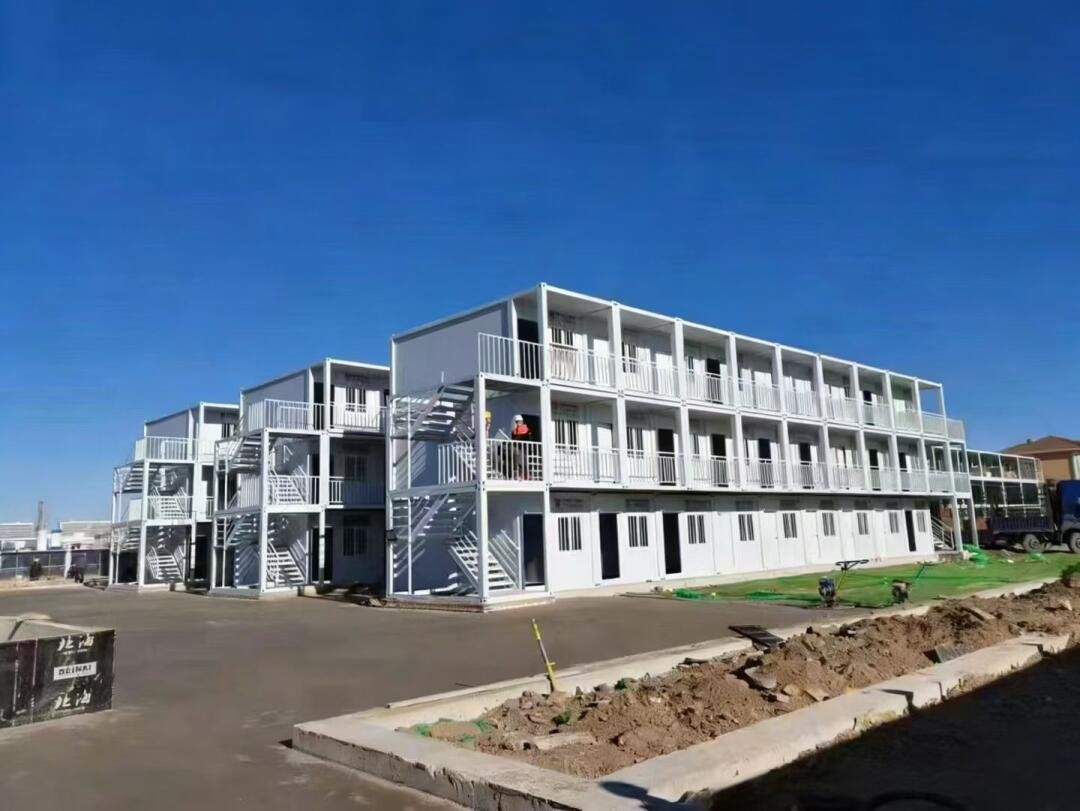
Three-storey modular container building with external stairs and access walkways
Multi-storey Modular Building
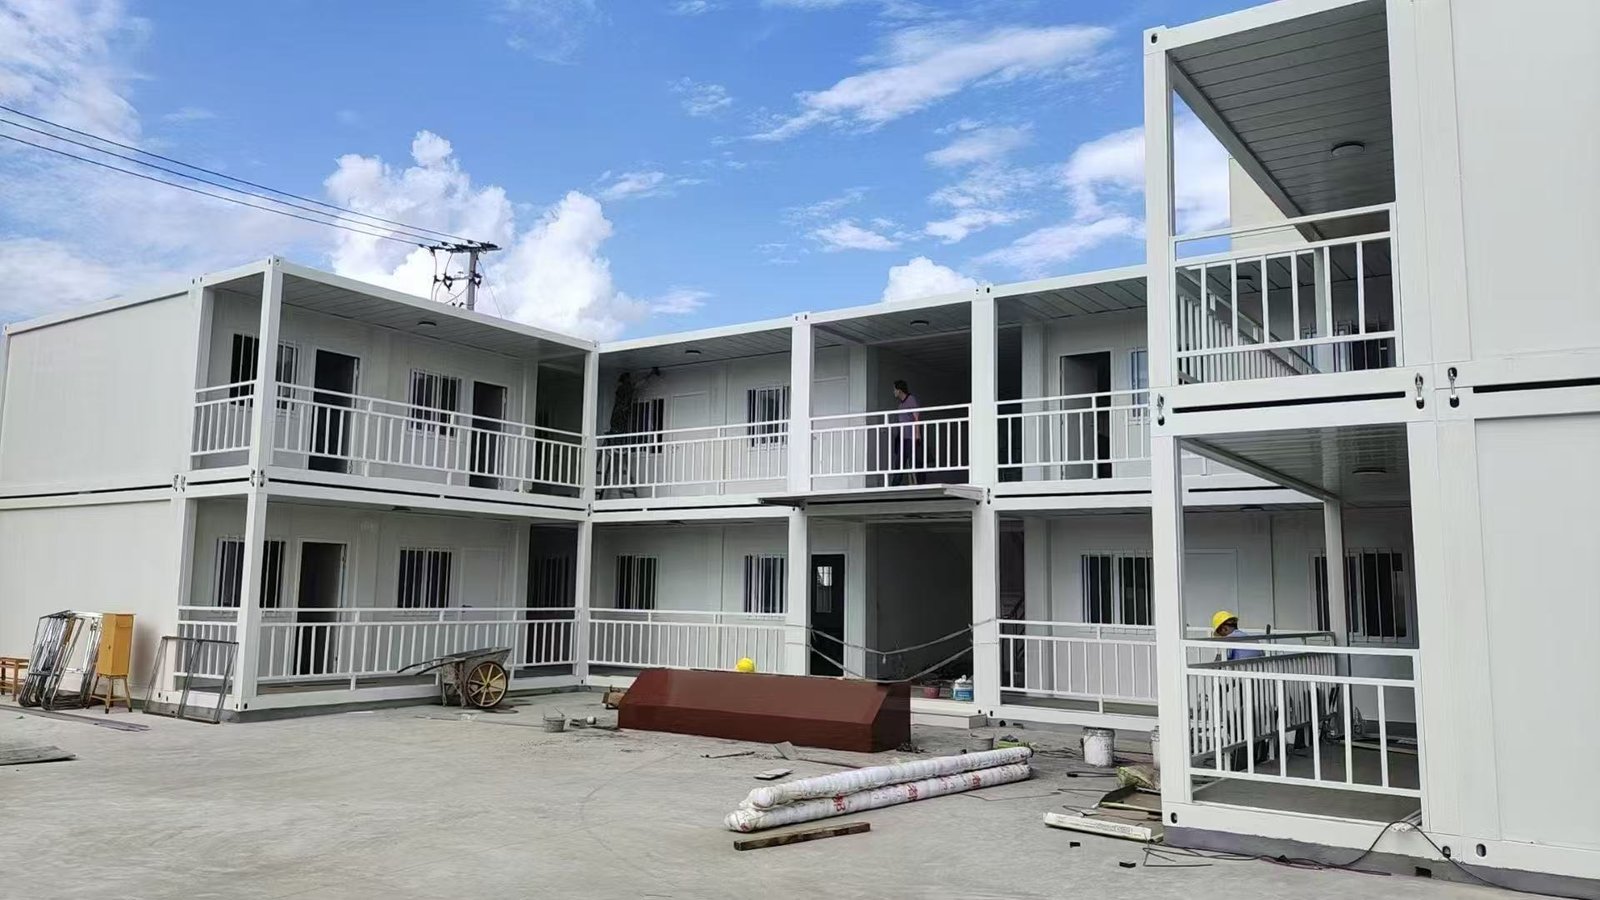
Two-storey container buildings arranged around a courtyard with covered walkways
Courtyard Building Configuration
Two-storey modular container units connected by exterior stairs and balconies
Connected Two-storey Modules
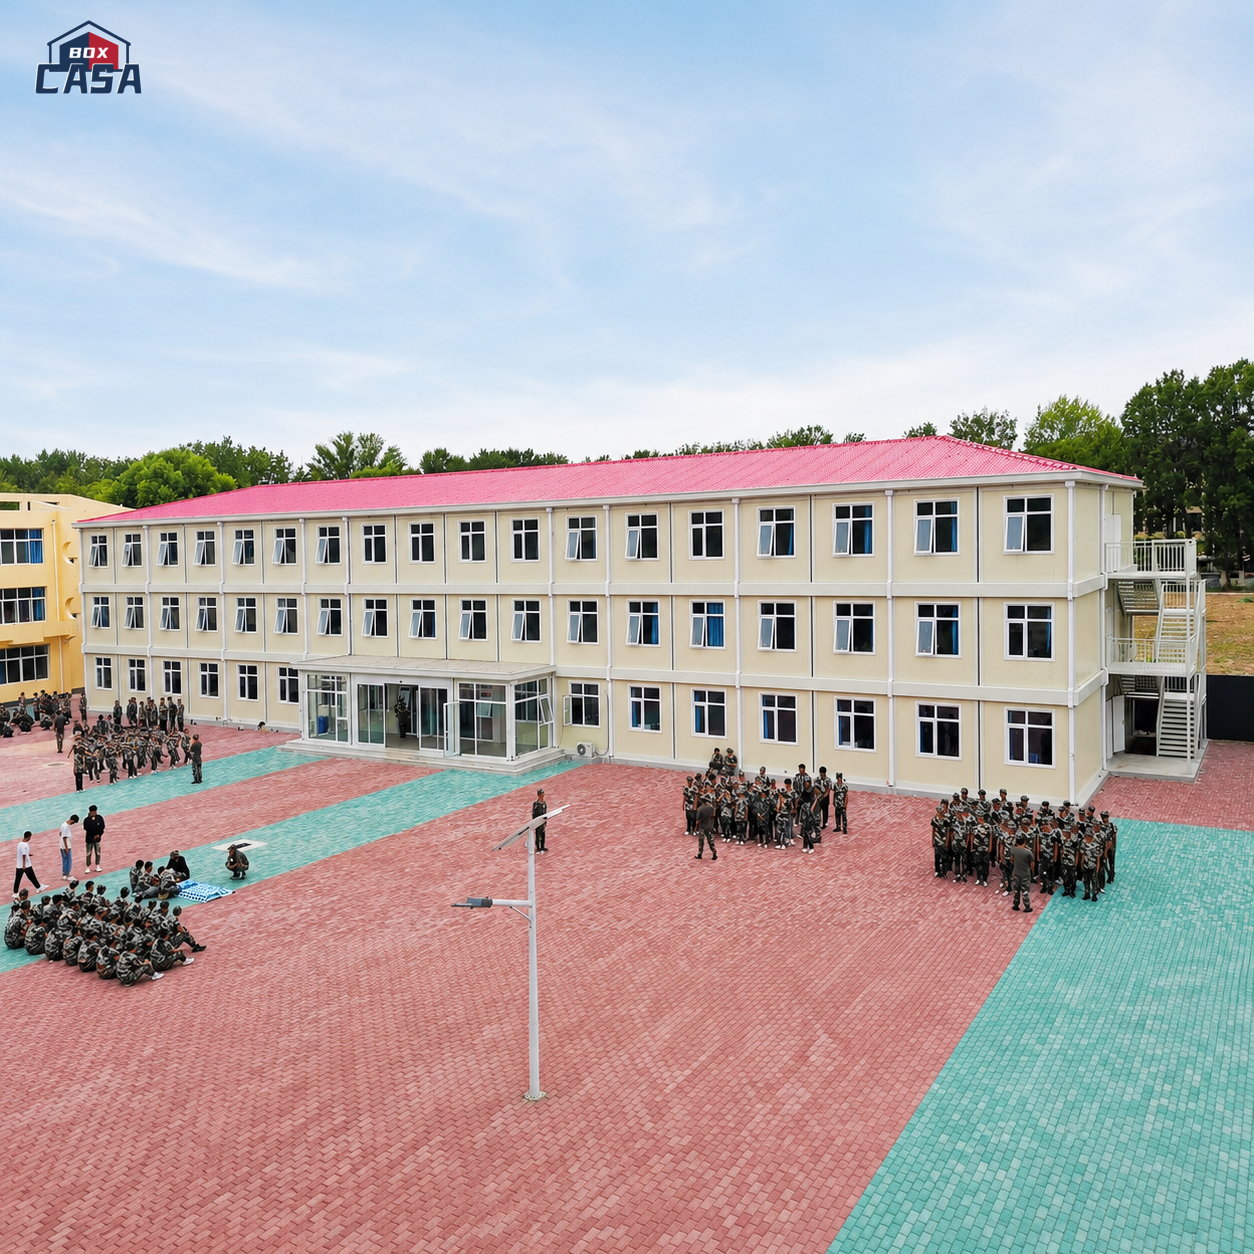
Three-storey modular school building with a red pitched roof and courtyard
Modular School Building
Modular classroom interior with desks, a blackboard, ceiling fans and a projector
Classroom Interior
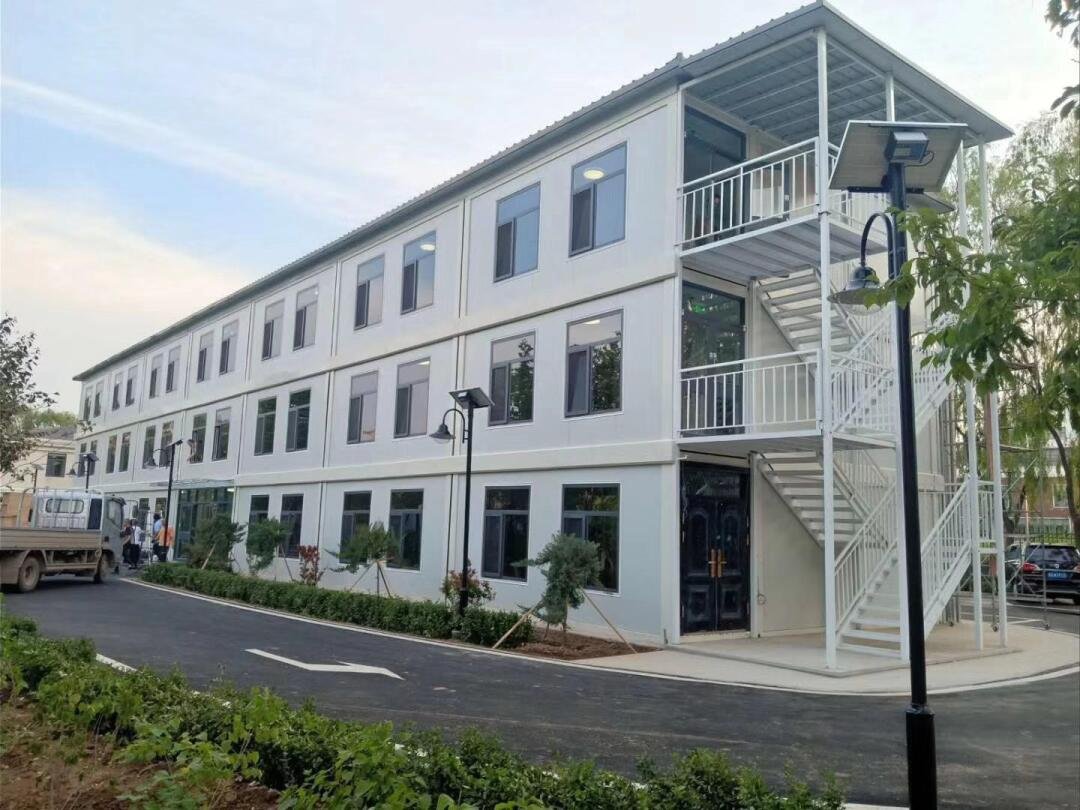
Three-storey modular building with glazed entrance and external staircase
Combined Modular Building
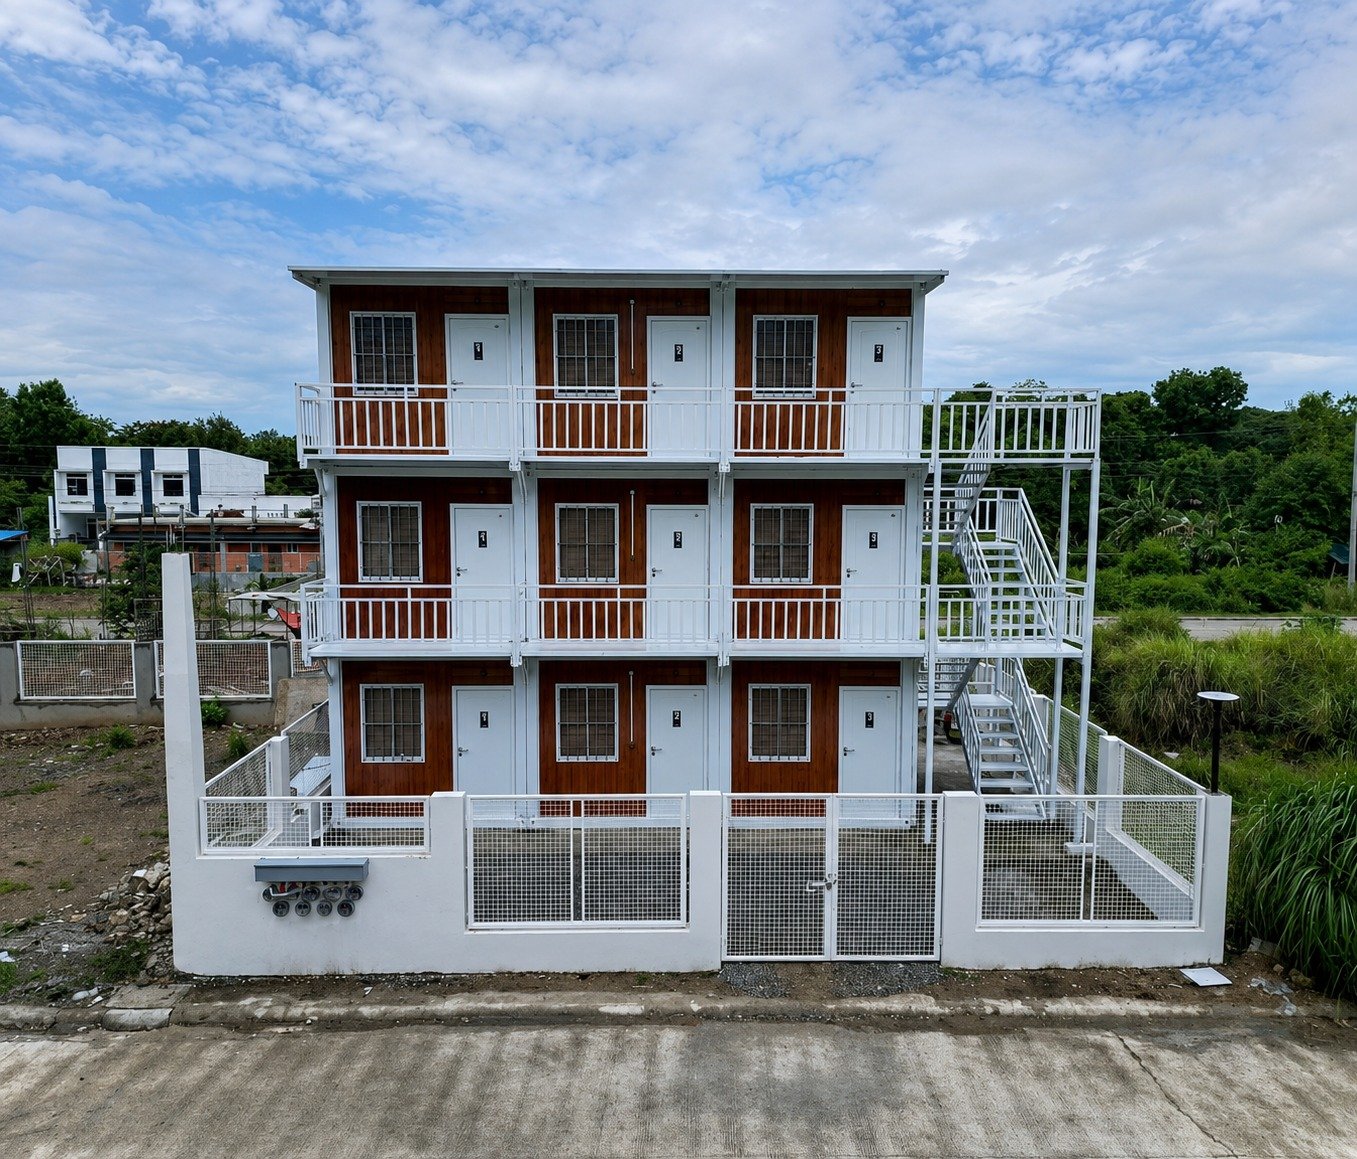
Three-storey container accommodation building with wood-look cladding and exterior stairs
Multi-storey Accommodation

What Affects Flat Pack Container House Price?

The price of a flat pack container house depends on the structural specification, insulation system, interior configuration, order quantity, and project requirements. A standard unit can be supplied with a basic configuration, while upgraded materials and additional building systems will increase the final cost.

The main factors that affect the price include:

Steel Frame Specification

Steel thickness and structural reinforcement have a direct impact on material cost. Projects requiring higher wind, snow, or floor load performance may require an upgraded frame specification.

Wall & Roof Insulation

Rock wool, EPS, PU, and other insulation materials have different costs and thermal performance. Panel thickness and steel sheet thickness also affect the final price.

Doors, Windows & Interior Finish

Upgraded windows, doors, flooring, wall finishes, and exterior decorative panels can be supplied according to the intended use of the building.

Electrical & Sanitary Systems

Electrical wiring, sockets, lighting, air-conditioning connections, bathrooms, plumbing, and sanitary fixtures can be added according to project requirements.

Order Quantity

Larger orders usually provide better production and transportation efficiency. Container loading quantity also has a significant effect on the average landed cost per unit.

Project & Destination Requirements

Local climate, building requirements, packing method, destination port, and shipping conditions may affect the final project cost.

For an accurate quotation, send us your required quantity, destination port, intended use, and preferred configuration.

Request Project Pricing

Flat Pack Container House Interior Gallery

Sturdy Galvanized Steel Frame Provides Protection Against Rust

Wall Panel Insulation Material is Optional, Customized According to the Demand

NOTE: All materials can be thickened to achieve the required thermal insulation performance in different areas.

A Variety of Exterior Decorative Materials, Make the Container House More Beautiful

Magnesium Glass Board (MgO) or Cement Board Material Floor Structure, Fireproof and Moisture-proof and Moth-proof

NOTE: The floor structure structure can be decorated according to the demand, we provide different programs.

1、The frame of Flat pack container house is assembled from several independent standard modules by fast splicing with high-strength bolts and connectors. It can be freely combined into various shapes and layouts according to different spatial requirements, with high flexibility. The walls and roofs are made of various materials, including color steel plates, aluminum composite panels, fiber cement boards, etc., each of which has different characteristics and applicable scenarios;
2、It has the characteristics of quick disassembly and easy transportation. The standard size of the quick collocation box is usually 3m*6m*2.8m, which is widely used in construction sites as workers’ dormitories, and is also suitable for temporary housing, temporary offices, temporary warehouses, tourist attractions and Netflix hitting spots.

Production & Bulk Order Capability

CASA BOX supports both small project orders and large-volume container house procurement. Standard structural components, wall panels, and commonly used accessories are prepared according to regular production demand, helping improve production efficiency and shorten lead times for repeat configurations.

For bulk projects, production can be arranged in batches according to the confirmed specification, layout, and shipping schedule. Quality inspection is carried out during frame fabrication, panel preparation, assembly preparation, and packing before shipment.

Final lead time depends on order quantity, customization level, and the production schedule at the time of order.

Bulk Order Support

Suitable for project procurement and repeat orders.

Batch Production

Production can be arranged according to the shipping schedule.

Pre-Shipment Inspection

Components and accessories are checked before packing.

Frequently Asked Questions

What is a flat pack container house?

A flat pack container house is a prefabricated modular building supplied in compact components for transportation and assembled on site. The system typically includes the steel frame, wall panels, roof, floor, doors, windows, and related accessories.

What is the standard size of a 20ft flat pack container house?

The standard CASA BOX Model C size is approximately 5950 × 3000 × 2800 mm. Internal layouts and some dimensions can be adjusted according to project requirements.

How many flat pack container houses fit in a shipping container?

As a standard loading reference, approximately 8 units can be loaded in a 20GP and 18 units in a 40HQ, depending on the final configuration and packing method.

How long does it take to install one unit?

Under suitable site conditions, a standard unit can typically be assembled by four workers in approximately two hours. Actual installation time depends on site preparation, worker experience, and optional systems.

Are flat pack container houses delivered fully assembled?

No. The main structural components and building materials are prefabricated and packed for transportation. The unit is assembled after arrival at the project site.

Can the layout be customized?

Yes. Door and window positions, internal partitions, sanitary areas, electrical layouts, insulation materials, and interior finishes can be adjusted according to the intended use.

What insulation materials are available?

Rock wool is commonly used in the standard configuration. EPS, PU, and other insulation options can also be supplied depending on climate, thermal performance, and project requirements.

Can electrical and plumbing systems be included?

Yes. Electrical wiring, sockets, lighting, air-conditioning connections, plumbing, bathrooms, and sanitary fixtures can be configured according to the project specification.

What foundation is required?

Flat pack container houses should be installed on a level and stable base. Depending on the project, concrete pads, strip foundations, slabs, or other engineered foundations may be used. Foundation design should consider local soil conditions, building loads, wind, snow, and local regulations.

Can flat pack container houses be used for multi-unit buildings?

Yes. Individual units can be connected side by side or combined into larger modular buildings. Multi-storey arrangements may also be possible when the structural design, connections, foundation, and local load requirements are properly considered.

Can I order only one or two units?

Yes, small-quantity orders are possible. For 1–2 units, CASA BOX normally supplies on EXW or FOB Shanghai terms. If LCL shipping to the destination is required, the buyer can arrange shipment through their own forwarder.

What information is needed for a quotation?

Please provide the required quantity, destination port or country, intended use, preferred layout, insulation requirements, and any optional electrical, bathroom, door, window, or interior specifications. This allows us to recommend the most suitable configuration and calculate the project price more accurately.

Need a quotation for your project?
Send us your quantity, destination, intended use, and required configuration.

Request Project Pricing

Get the best price? We will reply as soon as possible (within 6 hours)

Scroll to Top